
Views




Address
19204 Bellerive Court, Baton Rouge, LA
Price
$ 850,000
Property Attributes
- MLS#SWL26003778
- TypeSingle Family
- Listing Status Active
- ParishEast Baton Rouge
- CityBaton Rouge
- NeighborhoodSANTA MARIA
- Zip70809
- StyleSingle Family Residence
- Year Built2004
- Price$ 850,000
- Bedrooms5
- Full Bathrooms4
- Half Bathrooms1
- Sqr Footage4053
- Lot Size0.34 Acres
Data Source:
Southwest Louisiana Association of REALTORS®
Property Description
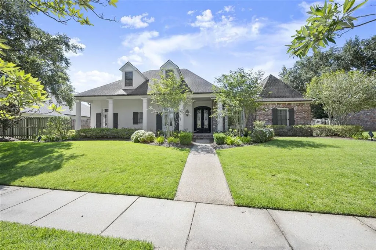
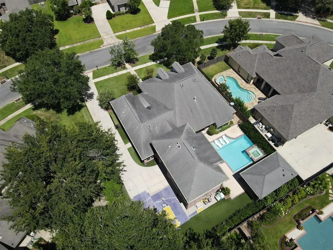
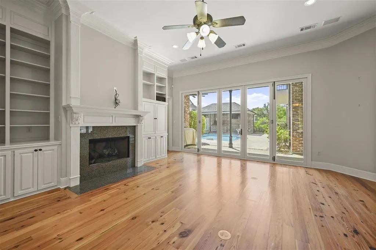
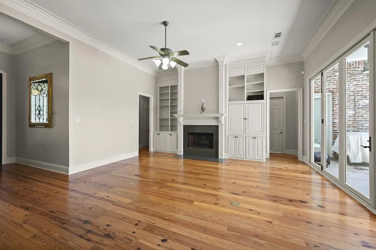
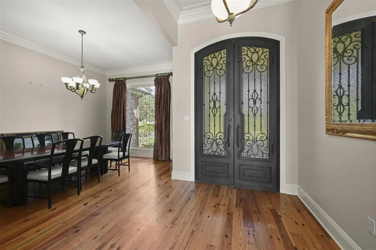
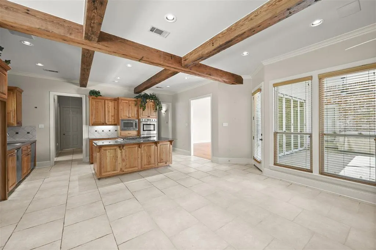
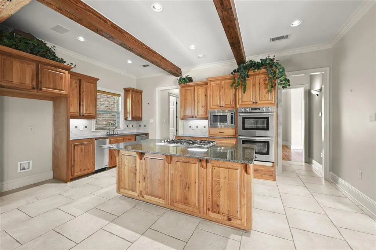
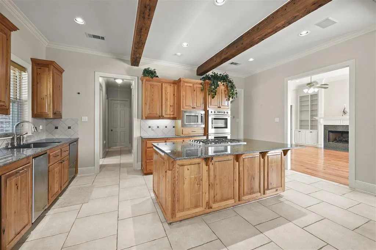
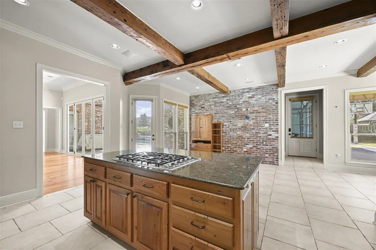
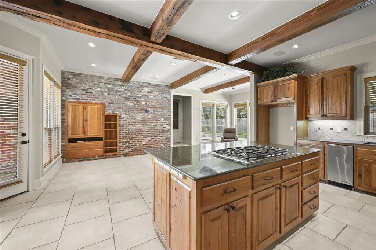
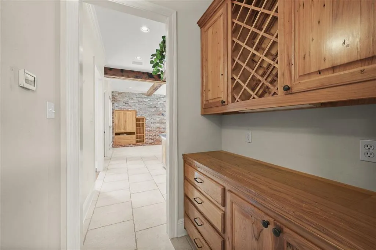
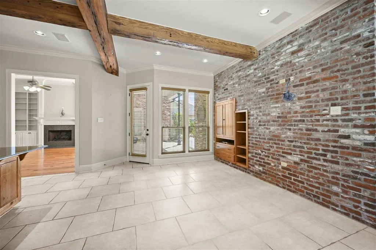
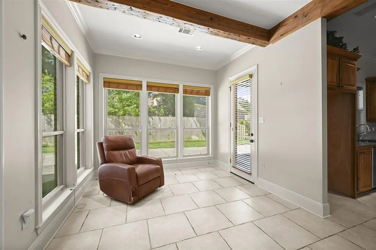
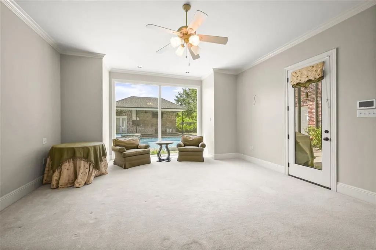
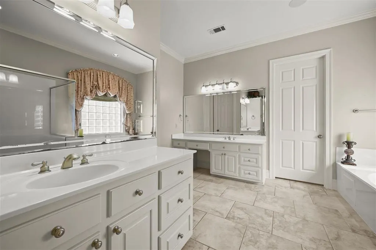
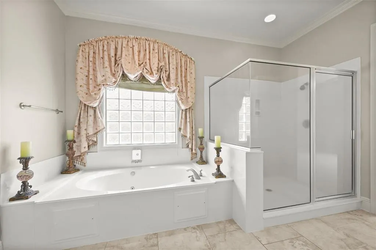
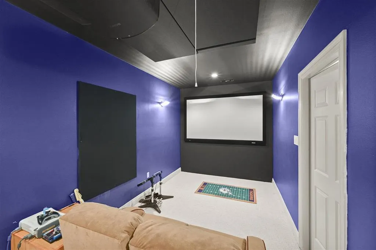
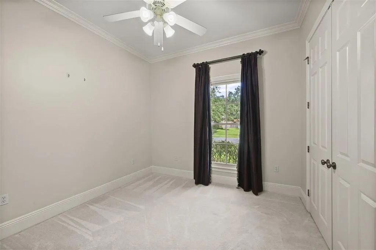
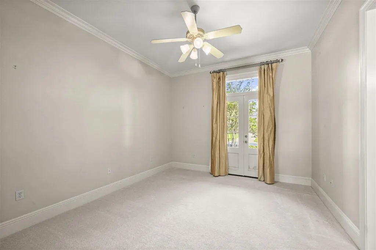
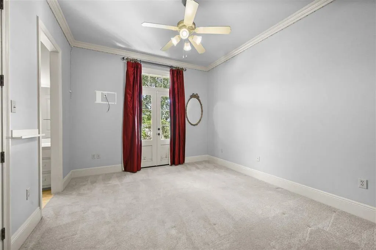
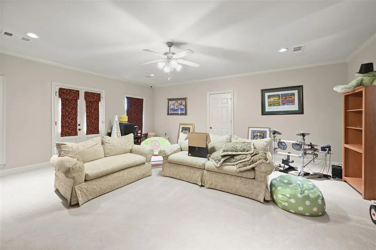
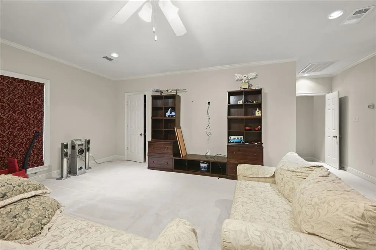
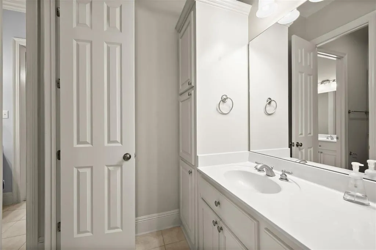
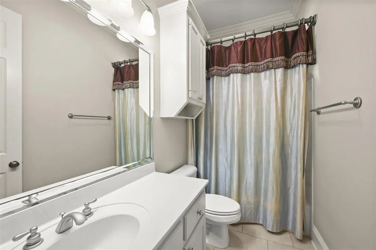
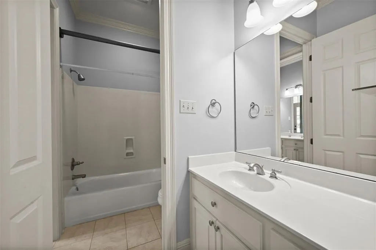
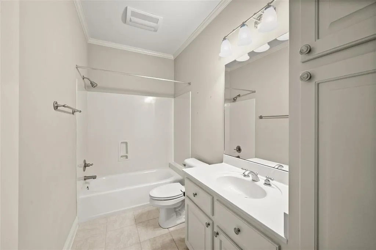
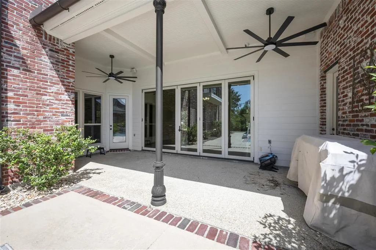
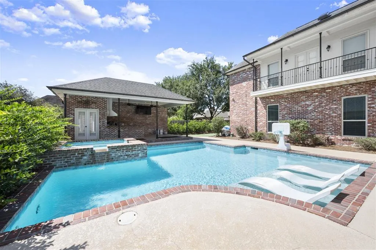
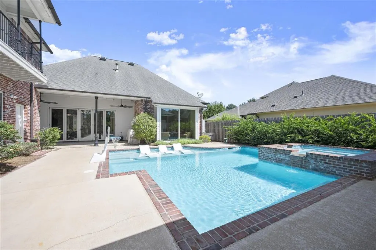
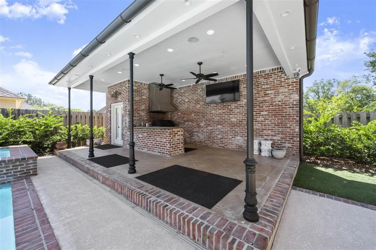
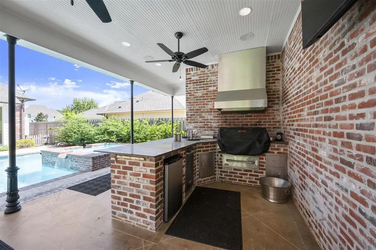
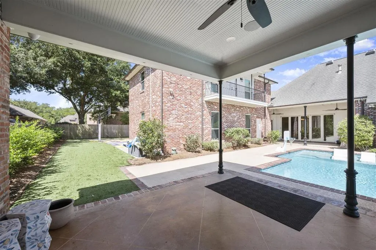
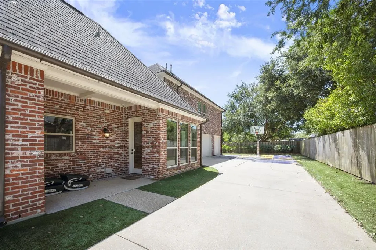
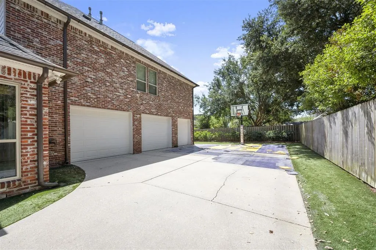
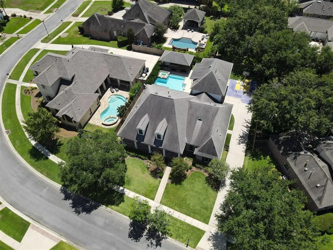
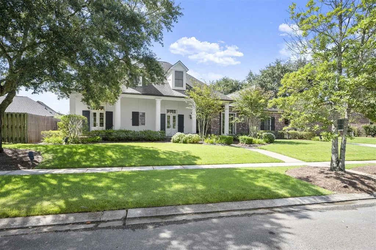
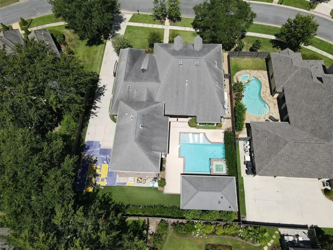
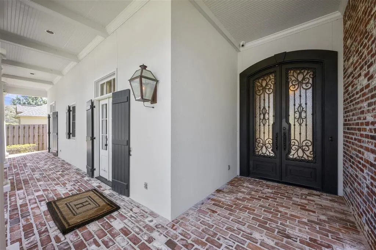
This home truly has it all! Offering 5 bedrooms and 4.5 bathrooms, this impressive home was designed for both luxury living and entertaining. The upstairs 5th bedroom features its own private bathroom and can easily serve as a game room, with a separate theater room located just off this space. The heart of the home is the beautiful kitchen featuring beamed ceilings, a large island, double ovens, 6-burner gas cooktop, built-in ice maker, walk-in pantry, and dry bar area. The spacious living room offers a gas fireplace and expansive doors that open completely to the covered patio and pool area, creating a seamless indoor/outdoor entertaining space. Step outside to your own private resort! The heated pool with attached spa and tanning ledge is complemented by a basketball goal and an impressive outdoor kitchen with grill, refrigerator, ice maker, and convenient half bath. The primary suite overlooks the backyard oasis through two large windows. The luxurious primary bath features a large walk-in shower, jetted soaking tub, separate double vanities, and two walk-in closets. Even the entrance makes a statement with elegant iron and glass front doors. The glass panels open independently, allowing fresh air inside while showcasing the gorgeous ironwork. From the theater room and resort-style pool to the incredible indoor and outdoor entertaining spaces, this home is packed with features you have to see to fully appreciate!
| Price History | |
|---|---|
| 8/13/2026 | Listed $850,000 |
General Features
| Sewer | Public Sewer |
|---|---|
| Heating | Electric |
| Cooling | Central Air |
| Utilities | Electricity Connected,Natural Gas Connected,Sewer Connected,Water Connected |
| Roof | Shingle |
| Appliances | 6 Burner Stove,Built-In Range,Double Oven,Dishwasher,Gas Range |
| HOA Fee | 780 |
| Garage Spaces | 3 |
| Patio/Porch Features | Concrete,Covered,Front Porch,Patio |
| Pool Features | Filtered,Heated,In Ground |
| Construction Materials | Brick |
| Year Built | 2004 |
| View | Neighborhood |
| Property Subtype | Single Family Residence |
| Parcel Number | 126950 |
| Assoc Fee Paid Per | Annually |
| County | East Baton Rouge |
| New Construction | false |
| Property Type | Residential |
| HOA | true |
| Attached Garage | true |
| Subdivision Name | SANTA MARIA |
| Garage Y/N | true |
| Building Features | Appliances |
| Other Structures | Outdoor Kitchen |
| Full Baths | 4 |
| Status | Active |
| Directions | Heading East on I-10 Take exit 166, left on highland rd, right on Perkins rd, left on Santa Maria Pkway, left on spyglass hill, Right on southern Hills, left on bellerive home is on the right |
| City | Baton Rouge |
| Senior Community Y/N | false |
| High School District | East Baton Rouge Parish |
| Zoning Description | Residential |
| MLS Area | Other |
| Lot Size Units | Acres |
| Lot Size Square Feet | 14810.4 |
| Spa Features | Gunite,Heated |
| Property Attached Y/N | false |
| Land Lease Y/N | false |
| Property Condition | Turnkey |
| Additional Parcels Y/N | false |
| Lease Considered Y/N | false |
| Structure Type | House |
| Standard Status | Active |
| Occupancy Type | Vacant |
| Year Built Source | Appraiser |
| Tax Lot | 372 |
| Virtual Tour | https://my.matterport.com/show/?m=bC826qUEjCVhttps://my.matterport.com/show/?m=bC826qUEjCV |
| Property Sub Type Additional | Single Family Residence |
| PostalCity | Baton Rouge |
| Legal Description | WARD: 3-3, SUBDIVISION: SANTA MARIA, LOT: 372. 4TH FILING. PART B.RESUB. 1998. |
| AttributionContact | Cell: 337-540-2807 |
Interior Features
| Interior Amenities | Built-in Features,Brick Walls,Balcony,Bathtub,Ceiling Fan(s),Crown Molding,Dry Bar,Dual Sinks,Enclosed Toilet,Granite Counters,Jetted Tub,Soaking Tub,Separate Shower,Vanity,Wired for Data |
|---|---|
| Fireplace Features | Gas,Living Room |
| Total Stories | 2 |
| Air Conditioning Y/N | true |
| Heating Y/N | true |
| Fireplace Y/N | true |
| Half Baths | 1 |
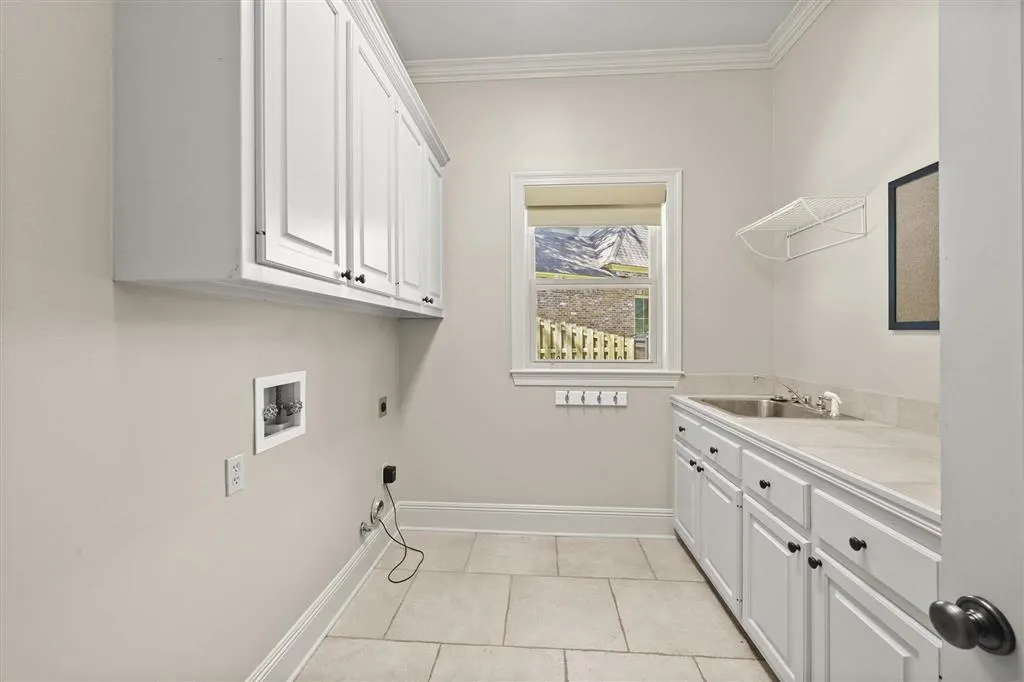
| Laundry Features | Laundry Room |
| Total Bedrooms | 5 |
| Main Level Bedrooms | 4 |
| Main Level Bathrooms | 3 |
| LivingAreaSource | Appraiser |
| Total Baths | 5 |
Exterior Features
| Exterior Amenities | Fence |
|---|---|
| Fencing | Fenced,Wood |
| Parking Features | Garage |
| Lot Features | Back Yard,City Lot |
| Water Source | Public |
| Lot Size Area | 0.34 |
| Foundation Details | Slab |
| Spa | true |
| Lot Dimensions | 146X104X139X105 |
| Lot Size Acres | 0.34 |
| Waterfront Y/N | false |
| Road Frontage Type | City Street |
| LotDimensionsSource | Assessor |
Amenities
- Foreclosure
- Views
- Short Sale
- New Construction
- Adult 55+
- Lease To Own
- No HOA Fees
- Furnished
- Primary On Main
- Air Conditioning
- Seller Finance
- Green
- Fixer Upper
- Horse
- Golf
- Fireplace
- Deck
- Garage
- Basement
- Pool
Property vs Single Family Average in 70809
Price
Year Built
 All information deemed reliable but not guaranteed. All properties are subject to prior sale, change or withdrawal. Neither listing broker(s) or information provider(s) shall be responsible for any typographical errors, misinformation, misprints and shall be held totally harmless. Listing(s) information is provided for consumer's personal, non-commercial use and may not be used for any purpose other than to identify prospective properties consumers may be interested in purchasing. The data relating
