
New Construction
Address
3112 Sapphire Drive, Lake Charles, LA
Price
$ 233,200
Property Attributes
- MLS#SWL26003503
- TypeSingle Family
- Listing Status Pending
- ParishCalcasieu
- CityLake Charles
- NeighborhoodTHE CREST AT MORGANFIELD
- Zip70607
- StyleSingleFamilyResidence
- Year Built2026
- Price$ 233,200
- Bedrooms3
- Full Bathrooms2
- Half Bathrooms0
- Sqr Footage1538
- Lot Size0.132 Acres
Data Source:
Southwest Louisiana Association of REALTORS®
Property Description
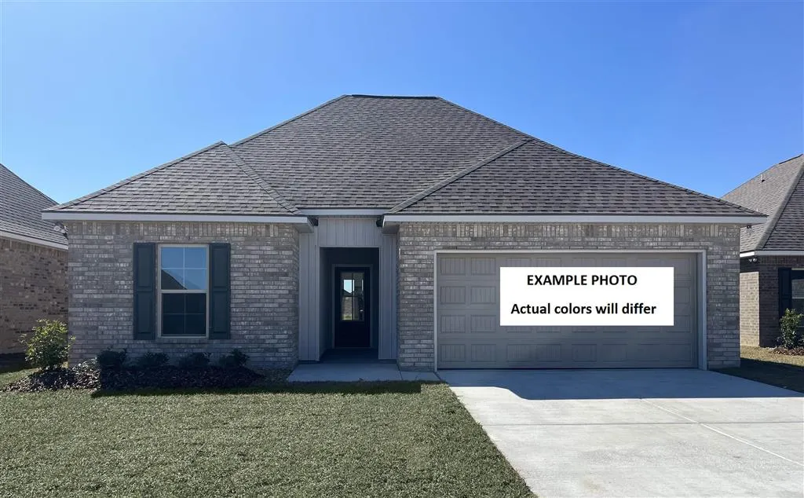
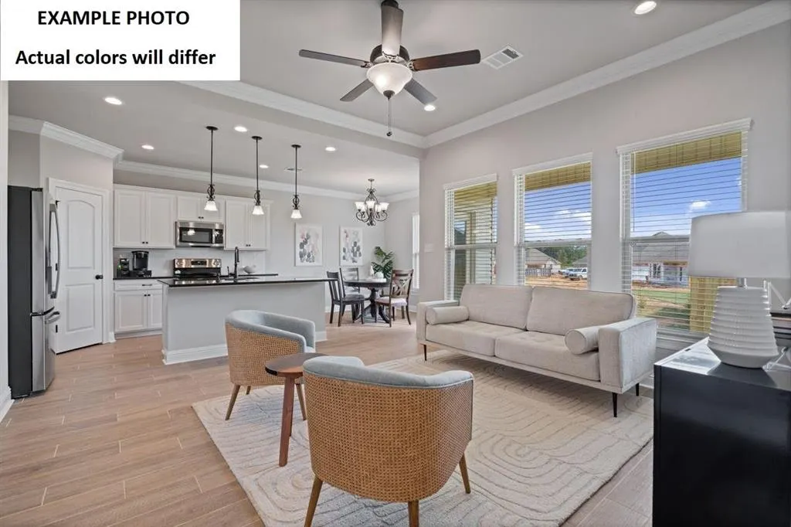
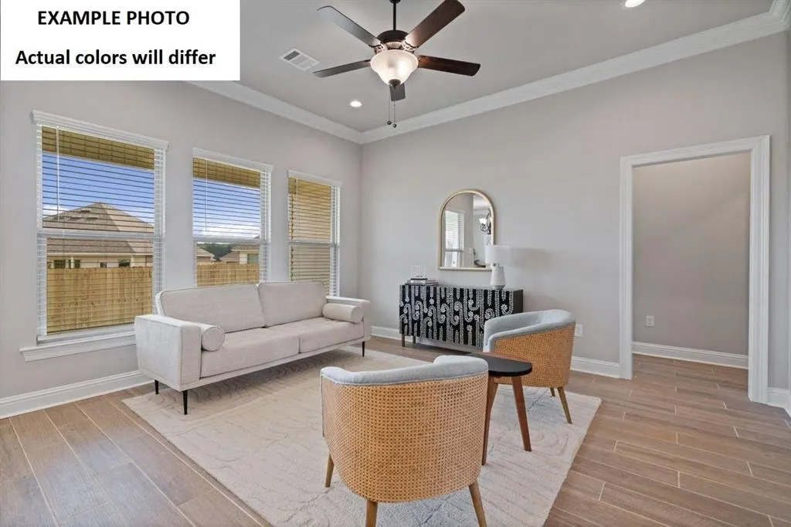
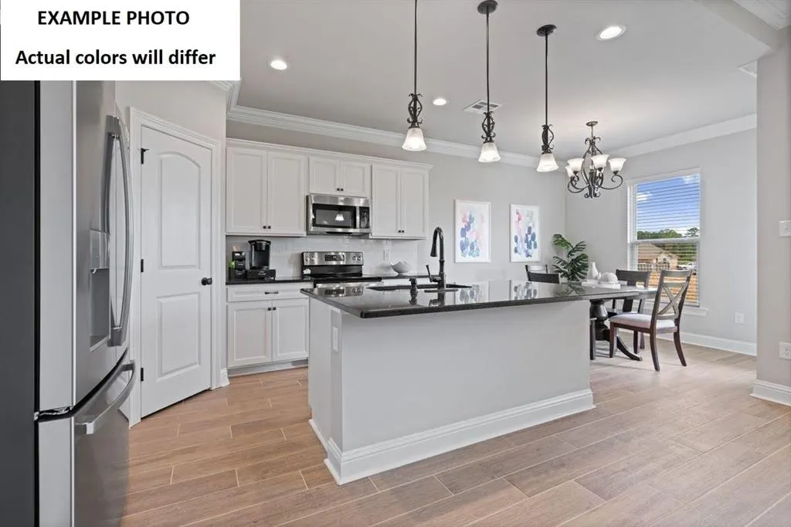
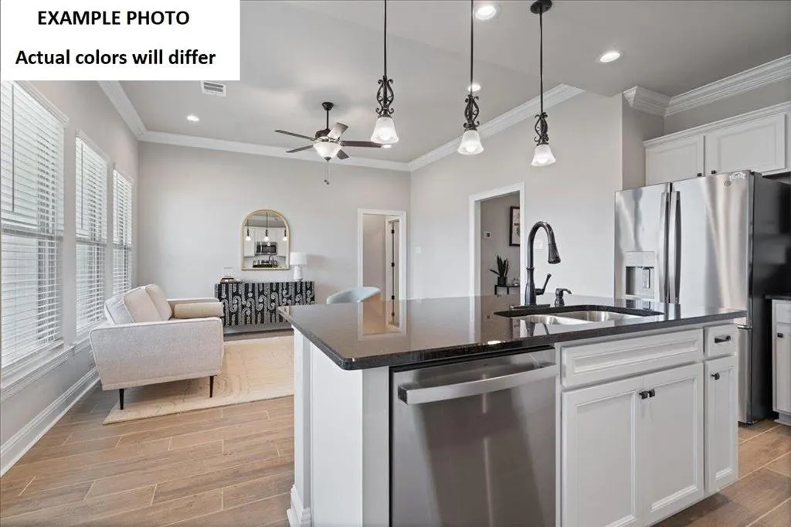
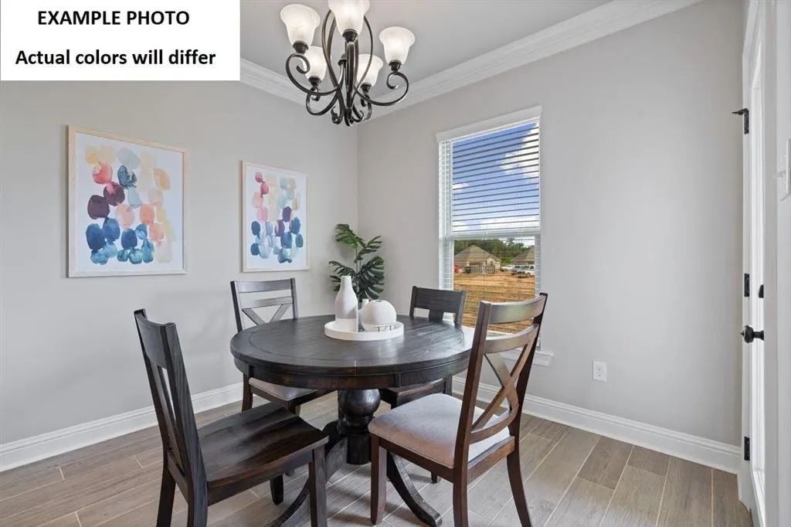
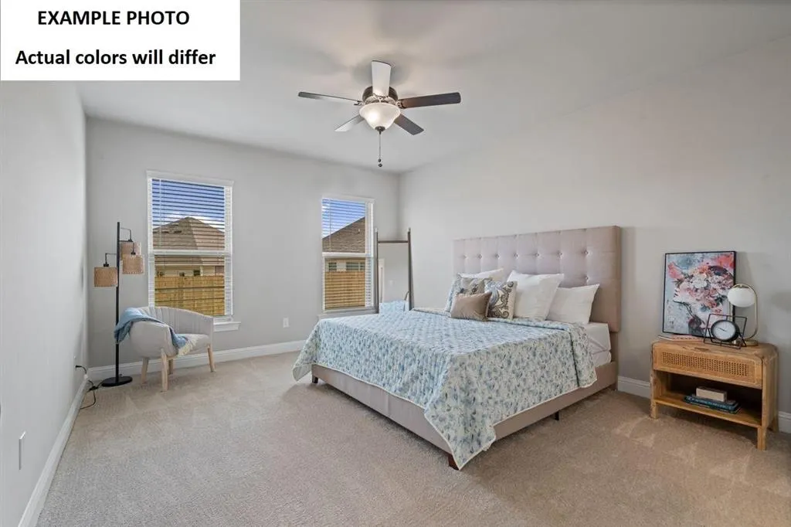
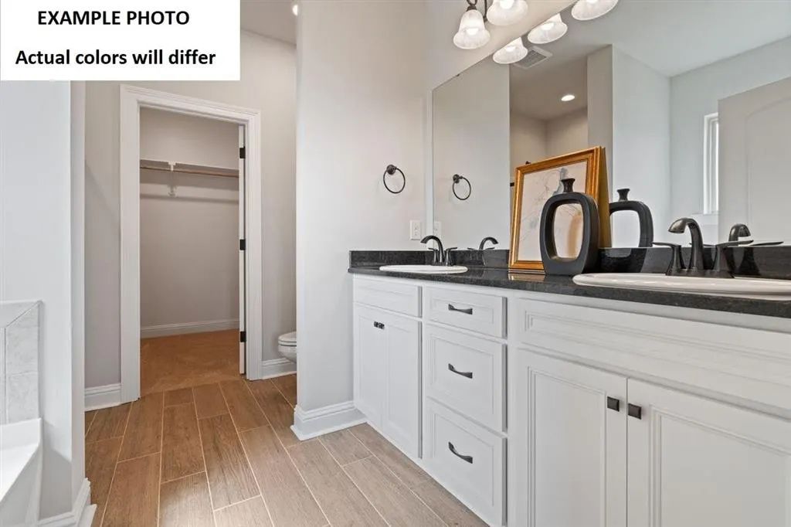
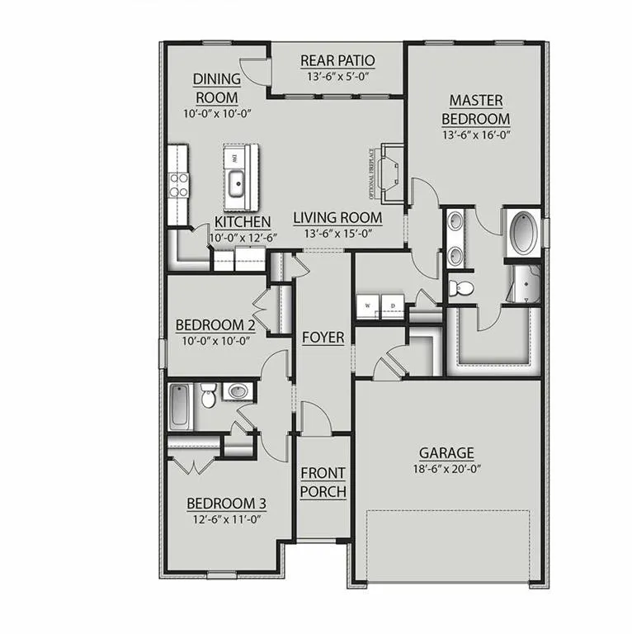
Awesome builder rate + FREE Refrigerator & Window Blinds (restrictions apply)! Brand New Construction by DSLD Homes in The Crest at Morganfield! The Carlton IV G offers a spacious open-concept floor plan featuring 3 bedrooms and 2 full bathrooms, thoughtfully designed for comfortable everyday living and effortless entertaining. This beautiful new home showcases upgraded quartz counters, backsplash, under-cabinet lighting and modern finishes throughout. The private primary suite offers a relaxing retreat with a spacious walk-in closet, a garden tub, and a separate shower. Additional highlights include luxury vinyl plank flooring in the living room and all wet areas, ceiling fans in the living room and primary bedroom, a post-tension slab foundation, and an automatic garage door with two remotes. Step outside to enjoy a fully sodded yard with a seasonal landscaping package, architectural 30-year shingles, flood lights, and attractive curb appeal. Designed with energy efficiency in mind, this home also includes a tankless gas water heater, kitchen appliance package, Low-E tilt-in windows, and radiant barrier roof decking to help provide year-round comfort and energy savings. Don't miss the opportunity to own this beautifully crafted new home in The Crest at Morganfield, where modern design, quality construction, and everyday convenience come together to create an exceptional place to call home.
| Elementary School | Middle School | High School |
|---|---|---|
| Fairview Elementary School | F.K. White Middle School | LaGrange High School |
| Price History | |
|---|---|
| 7/28/2026 | Listed $233,200 |
General Features
| Sewer | PublicSewer |
|---|---|
| Heating | Central,NaturalGas |
| Cooling | CentralAir,OneUnit |
| Utilities | Other |
| Roof | Shingle |
| Appliances | Dishwasher,ElectricRange,Disposal,GasWaterHeater,Microwave,TanklessWaterHeater |
| HOA Fee | 300 |
| Garage Spaces | 2 |
| Patio/Porch Features | Concrete,Covered |
| Architectural Style | Traditional |
| Pool Features | None |
| Construction Materials | Brick,VinylSiding |
| Year Built | 2026 |
| Property Subtype | SingleFamilyResidence |
| Parcel Number | 00075485DCAA |
| Assoc Fee Paid Per | SemiAnnually |
| County | Calcasieu |
| New Construction | true |
| Property Type | Residential |
| Association Amenities | CallForRules |
| HOA | true |
| Attached Garage | true |
| Subdivision Name | THE CREST AT MORGANFIELD |
| Garage Y/N | true |
| Building Features | Appliances |
| Full Baths | 2 |
| Status | Pending |
| Directions | From I-10 and E Ward Line Road: Head South on LA-397/E Ward Line Rd. toward E Opelousas St. for 4.5 miles. Turn right onto E. McNeese St. and drive 1.8 miles. At the traffic circle, take the 3rd exit. 200 ft after the traffic circle exit, Crest at Morganfield community will be on your left. |
| High School | LaGrange |
| City | Lake Charles |
| Association Name | Community Management |
| Senior Community Y/N | false |
| High School District | Calcasieu Parish |
| MLS Area | Other |
| Lot Size Units | Acres |
| Lot Size Square Feet | 5750 |
| Spa Features | None |
| Elementary School | Fairview |
| Property Attached Y/N | false |
| Land Lease Y/N | false |
| Middle/Junior High School | F.K. White |
| Property Condition | UnderConstruction |
| Additional Parcels Y/N | false |
| Lease Considered Y/N | false |
| Structure Type | House |
| Builder Name | DSLD HOMES |
| Standard Status | Pending |
| Occupancy Type | Vacant |
| Year Built Source | Builder |
| Tax Lot | D-63 |
| Property Sub Type Additional | SingleFamilyResidence |
| PostalCity | Lake Charles |
| Legal Description | THE CREST AT MORGANFIELD - Located in Section 23, T10S, R8W, Calcasieu Parish, Lake Charles, Louisiana |
| Assoc/CIC | None |
| Year Built Effective | 2026 |
Interior Features
| Interior Amenities | Bathtub,CeilingFans,Closet,DualSinks,KitchenIsland,KitchenFamilyRoomCombo,OpenFloorplan,Pantry,QuartzCounters,StoneCounters,SeparateShower |
|---|---|
| Fireplace Features | None |
| Total Stories | 1 |
| Air Conditioning Y/N | true |
| Heating Y/N | true |
| Fireplace Y/N | false |
| Laundry Features | WasherHookup,Inside |
| Total Bedrooms | 3 |
| LivingAreaSource | Other |
| Total Baths | 2 |
Exterior Features
| Parking Features | Garage |
|---|---|
| Lot Features | CityLot,Landscaped |
| Water Source | Public |
| Lot Size Area | 5750 |
| Foundation Details | Slab |
| Spa | false |
| Building Area Total | 2082 |
| Lot Dimensions | 50X115 |
| Lot Size Acres | 0.132 |
| Waterfront Y/N | false |
| LotDimensionsSource | Survey |
Amenities
- Foreclosure
- Views
- Short Sale
- New Construction
- Adult 55+
- Lease To Own
- No HOA Fees
- Furnished
- Primary On Main
- Air Conditioning
- Seller Finance
- Green
- Fixer Upper
- Horse
- Golf
- Fireplace
- Deck
- Garage
- Basement
- Pool
Property vs Single Family Average in 70607
Price
Year Built
 All information deemed reliable but not guaranteed. All properties are subject to prior sale, change or withdrawal. Neither listing broker(s) or information provider(s) shall be responsible for any typographical errors, misinformation, misprints and shall be held totally harmless. Listing(s) information is provided for consumer's personal, non-commercial use and may not be used for any purpose other than to identify prospective properties consumers may be interested in purchasing. The data relating
