
Price Reduction
Address
1335 Horridge Street, Vinton, LA
Price
$ 285,000
Property Attributes
- MLS#SWL24005918
- TypeSingle Family
- Listing Status Active
- ParishCalcasieu
- CityVinton
- NeighborhoodVinton Ots
- Zip70668
- StyleSingle Family Residence
- Year Built1900
- Price$ 285,000
- Bedrooms4
- Full Bathrooms2
- Half Bathrooms0
- Sqr Footage2263
- Lot Size0.392 Acres
Data Source:
Southwest Louisiana Association of REALTORS®
Property Description
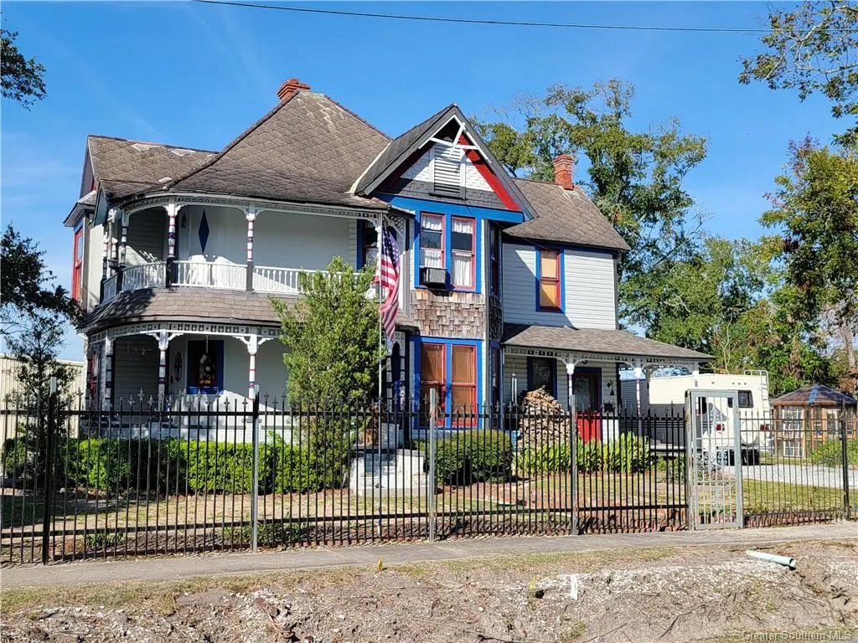
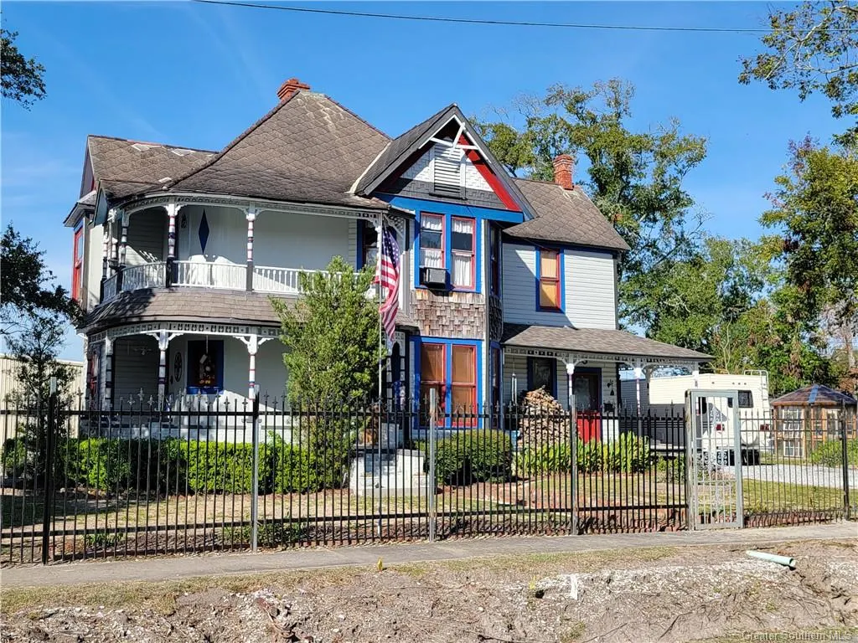
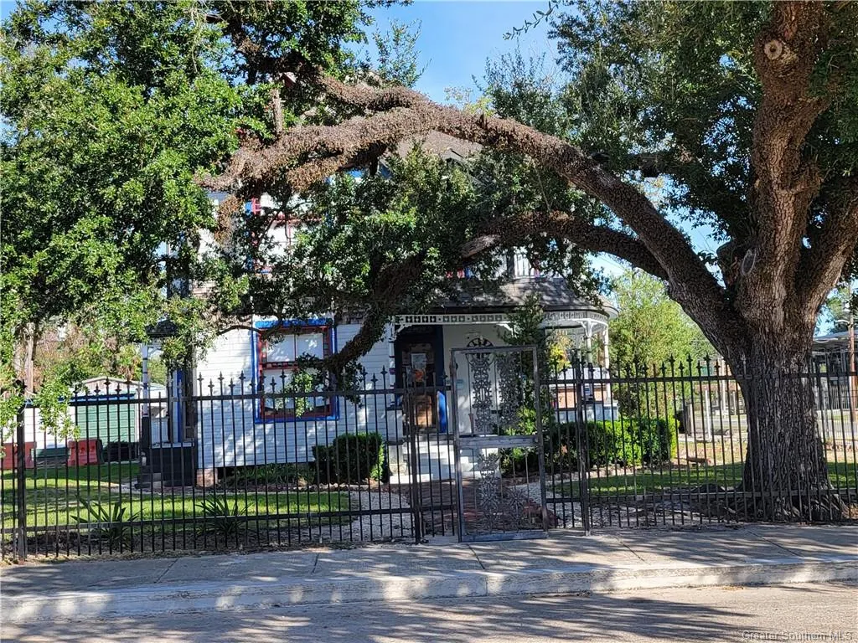
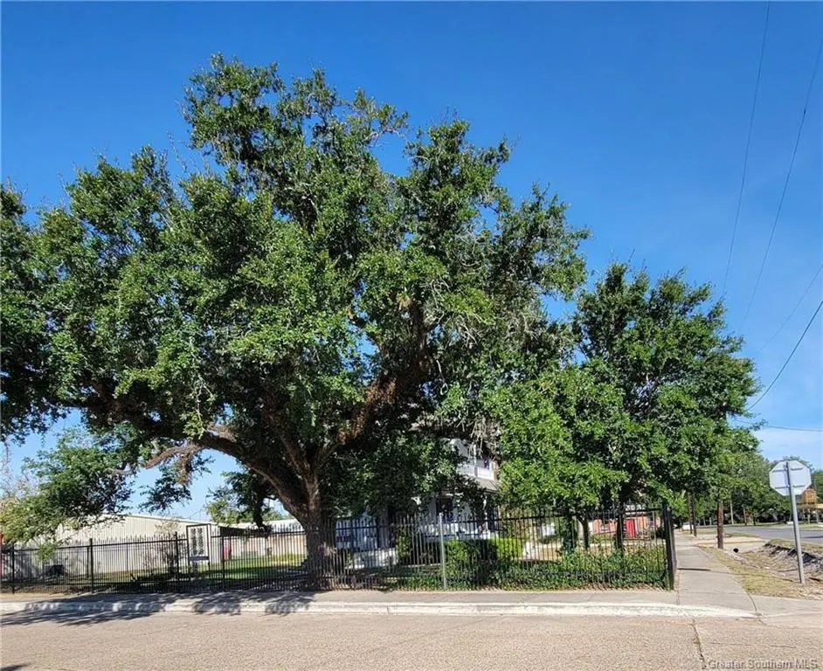
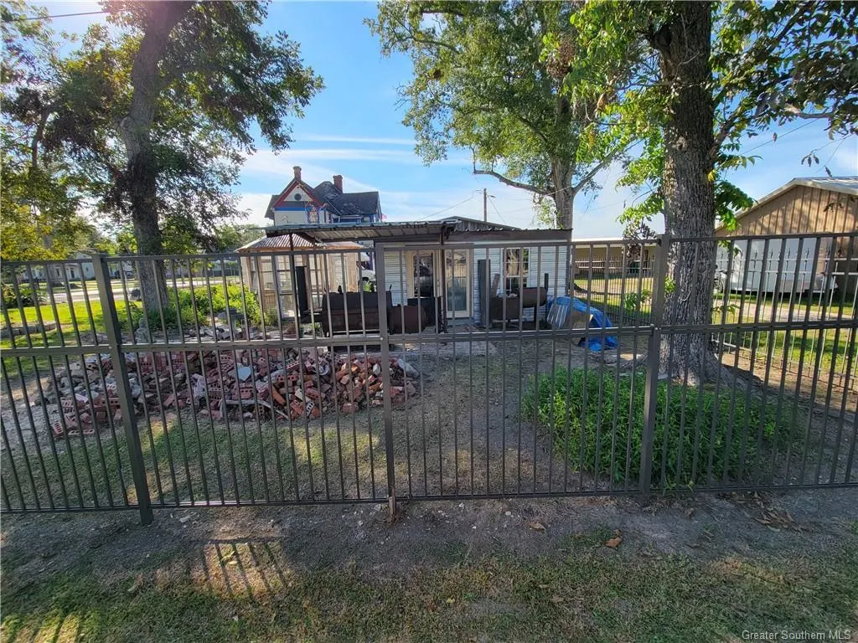
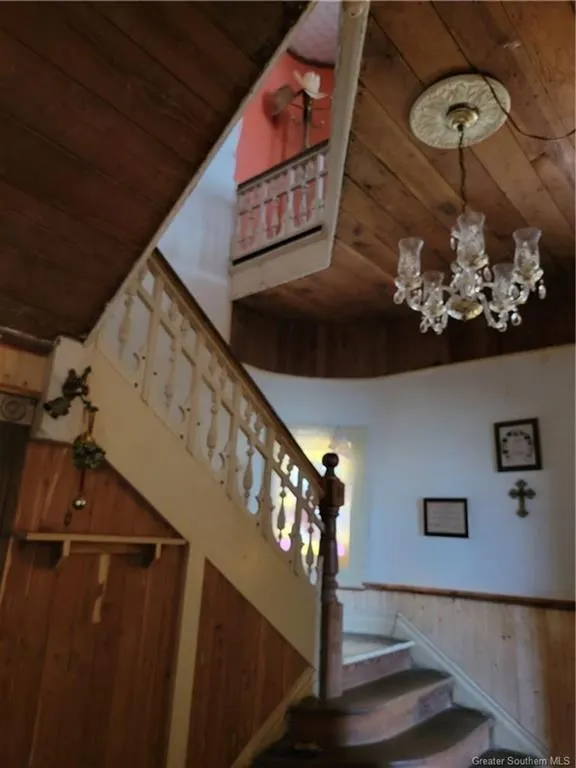
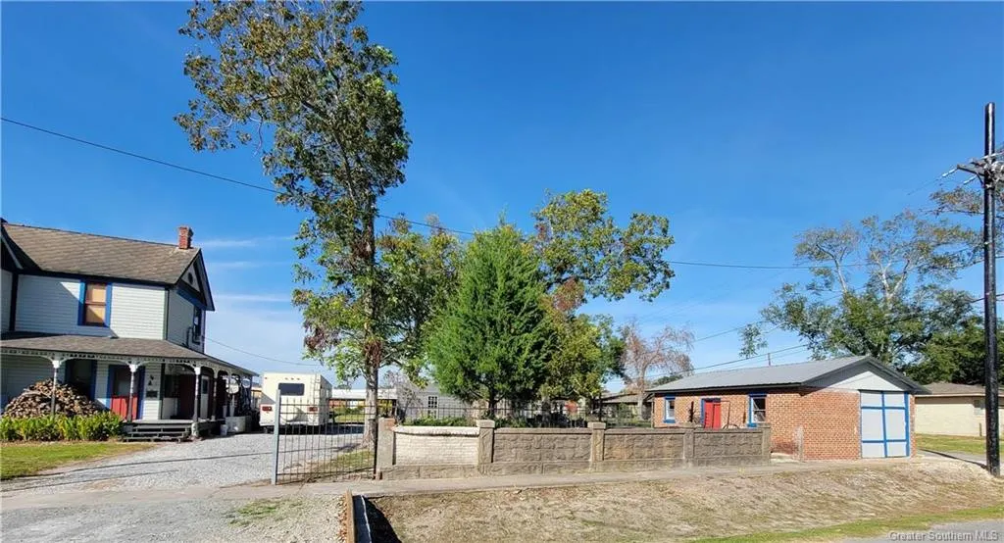
Historical "Lyons House - 1900" is a two-story Queen Anne Revival style house of above average quality which is considered a landmark in the small town of Vinton. Located on a large lot on the Corner of Horridge and Lorree Streets near the central business district. There are two large oaks in the front yard. The Lyons House is still vastly superior to its neighbors in terms of size, massing, richness of ornamentation. The basic plan of the house is compact and straightforward. The stair hall, which is set in the southwest corner of the house, is recessed and rounded at the corner. The rounded stair hall is encompassed by a two-story curving Eastlake gallery. The most noteworthy interior feature is the staircase, which is triangular in plan and has three landings. It is set against the curve of the stair hall and is consequently richly three-dimensional. Also, features elaborate Eastlake woodwork with a course of spindles above the balusters, scroll sawn surrounds for each baluster, and heavy turned newel posts. The dining room projection terminates in semi octagonal bay. Stained glass transoms over majority of the doors, stained glass surrounds on several of the large plate glass windows and the one remaining mantel with its free-standing columns which rise to encompass an oval mirrored overmantel. The Town of Vinton's most elaborate work of architecture. Carriage house on the property, octagon hot house, Metal shed and fishpond. All measurements/age are more or less. See attachments for more details.
| Elementary School | Middle School | High School |
|---|---|---|
| Vinton Elementary School | Vinton Middle School | Vinton High School |
| Price History | |
|---|---|
| 5/3/2026 | Listed $320,000 |
| 8/31/2026 | 11$285,000 |
General Features
| Sewer | Public Sewer |
|---|---|
| Cooling | Attic Fan,Wall/Window Unit(s) |
| Utilities | Electricity Available,Water Available |
| Roof | Asphalt,Shingle |
| Patio/Porch Features | Concrete,Patio |
| Architectural Style | See Remarks |
| Construction Materials | Wood Siding |
| Year Built | 1900 |
| Property Subtype | Single Family Residence |
| Parcel Number | 00715131 |
| County | Calcasieu |
| New Construction | false |
| Property Type | Residential |
| HOA | false |
| Subdivision Name | Vinton Ots |
| Other Structures | Shed(s),Workshop |
| Full Baths | 2 |
| Status | Active |
| Directions | I-10, Exit 7, go North to Loree Street which is one block prior to Hwy 90; go East, right on Goodwin to Horridge, 3rd stop sign; go North-left on Horridge, home will be on your right just across from the Post Office on the corner of Loree Street. |
| High School | Vinton |
| City | Vinton |
| Disclosures | Historical |
| High School District | Calcasieu Parish |
| MLS Area | Other |
| Lot Size Units | Acres |
| Lot Size Square Feet | 17075.52 |
| Carport Spaces | 2 |
| Carport Y/N | true |
| Elementary School | Vinton |
| Property Attached Y/N | false |
| Land Lease Y/N | false |
| Middle/Junior High School | Vinton |
| Additional Parcels Y/N | false |
| Lease Considered Y/N | false |
| Structure Type | House |
| Standard Status | Active |
| Year Built Source | Public Records |
| Tax Lot | 11, 12, 13 |
| Virtual Tour | https://www.propertypanorama.com/instaview-tour/gsmls/SWL24005918 |
| Property Sub Type Additional | Single Family Residence |
| PostalCity | Vinton |
| Legal Description | LOTS 11,12,13 BLK 6 VINTON TOWNSITE |
| Assoc/CIC | None |
Interior Features
| Interior Amenities | Ceiling Fan(s) |
|---|---|
| Fireplace Features | Wood Burning |
| Total Stories | 2 |
| Air Conditioning Y/N | true |
| Heating Y/N | true |
| Fireplace Y/N | true |
| Total Bedrooms | 4 |
| Below Grade Finished Area Unit Type | Square Feet |
| Total Baths | 2 |
Exterior Features
| Parking Features | Carport |
|---|---|
| Lot Features | Corner Lot,City Lot |
| Water Source | Public |
| Total Parking | 2 |
| Lot Size Area | 0.39 |
| Foundation Details | Raised |
| Spa | false |
| Building Area Total | 3011 |
| Lot Dimensions | 91x188 |
| Lot Size Acres | 0.392 |
| Waterfront Y/N | false |
Amenities
- Foreclosure
- Views
- Short Sale
- New Construction
- Adult 55+
- Lease To Own
- No HOA Fees
- Furnished
- Primary On Main
- Air Conditioning
- Seller Finance
- Green
- Fixer Upper
- Horse
- Golf
- Fireplace
- Deck
- Garage
- Basement
- Pool
Property vs Single Family Average in 70668
Price
Year Built
 All information deemed reliable but not guaranteed. All properties are subject to prior sale, change or withdrawal. Neither listing broker(s) or information provider(s) shall be responsible for any typographical errors, misinformation, misprints and shall be held totally harmless. Listing(s) information is provided for consumer's personal, non-commercial use and may not be used for any purpose other than to identify prospective properties consumers may be interested in purchasing. The data relating
